Recent work.
Every photograph below is Smitco’s own work, photographed on the job. No stock photography, nothing generated, and nothing borrowed off somebody else’s site. More goes up here as jobs finish.
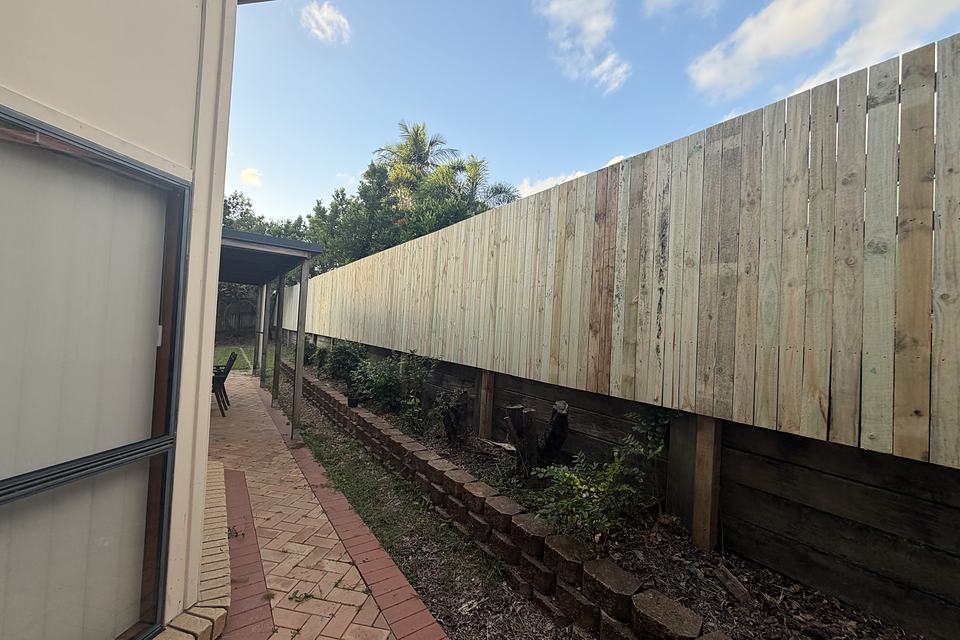
The whole side of the house in one run, past the meter box to the back corner. A sleeper course under the fence holds the level where the ground falls away.
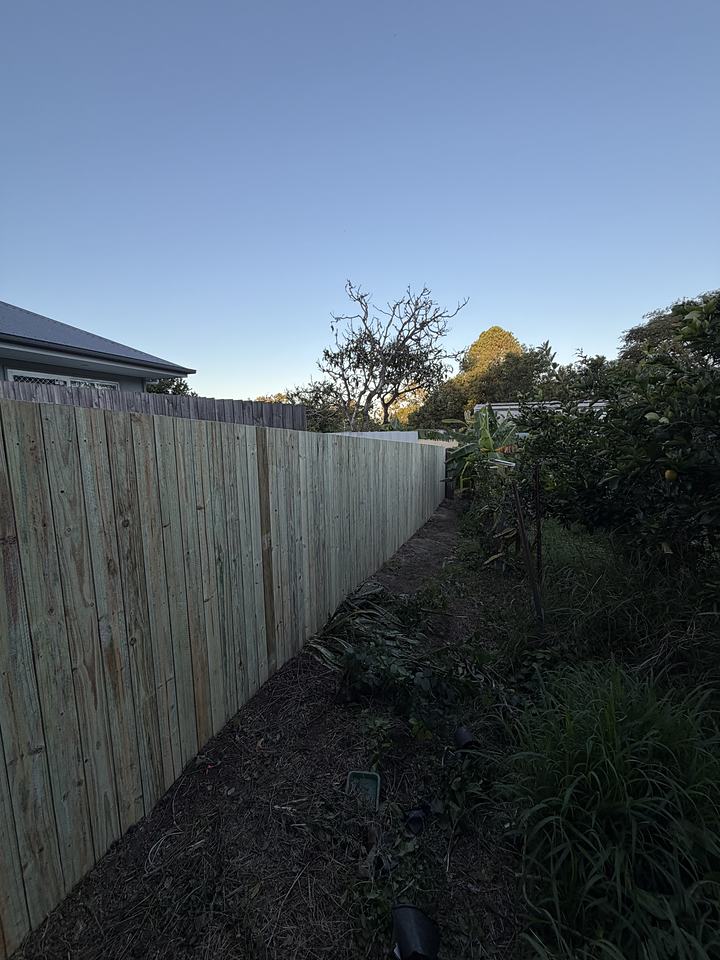
No step in it and no wander. Where a run reads straight from one end to the other, the set-out was right before the first hole was dug.
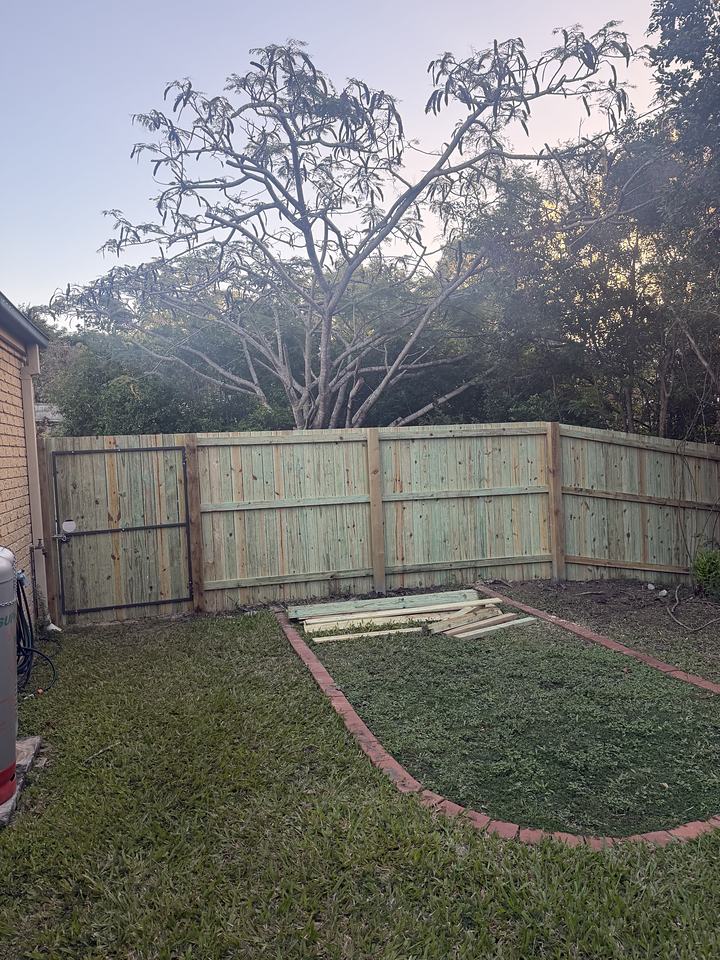
Two runs meeting square at the corner, closing the yard in. Most jobs this size are two to three days start to finish.
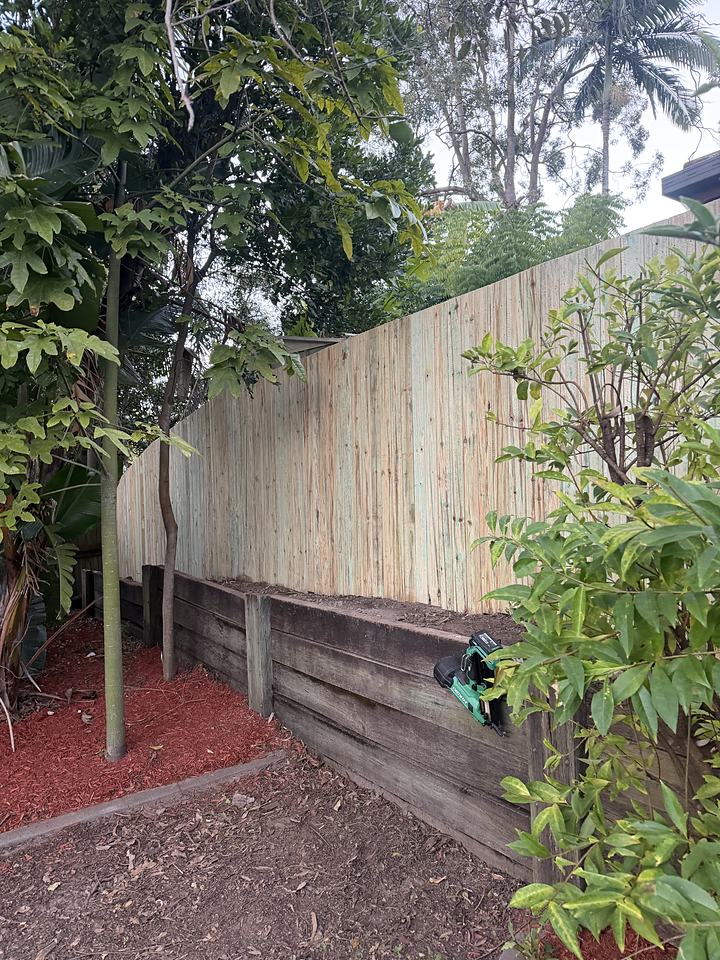
The sleepers take the fall, the fence sits level on top of them. Doing it the other way round is how you end up with a fence that follows the ground instead of holding a line.
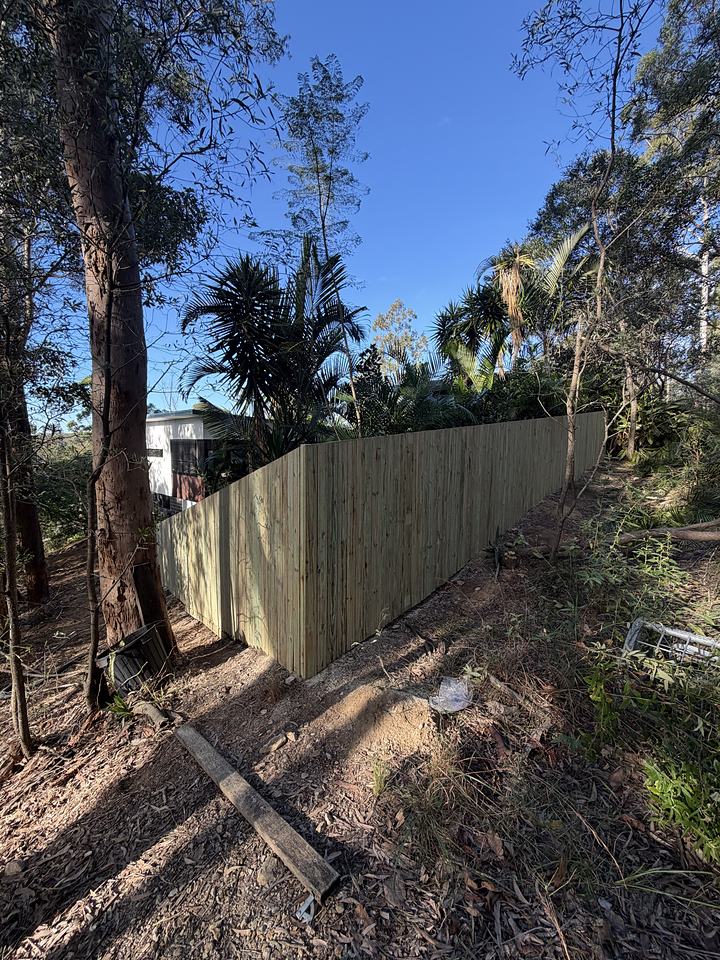
Cleared, set out and run through to the corner. The line is the same whether what sits behind it is lawn or scrub.
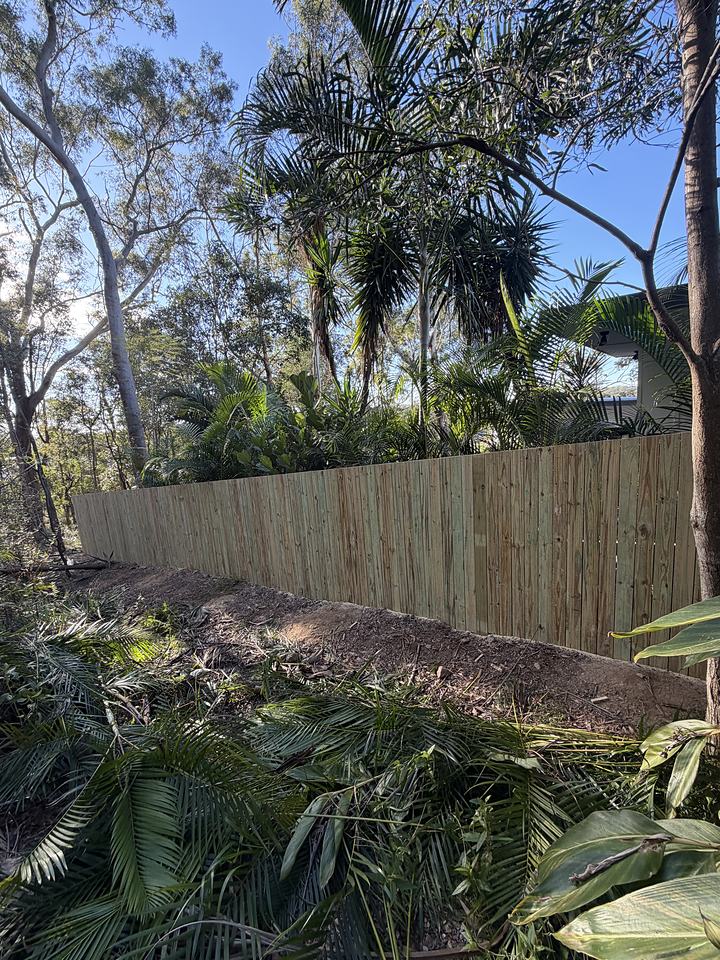
The strip in front of the run was cleared and levelled before a post went in. Most of the work on a fence happens before anyone sees a paling.
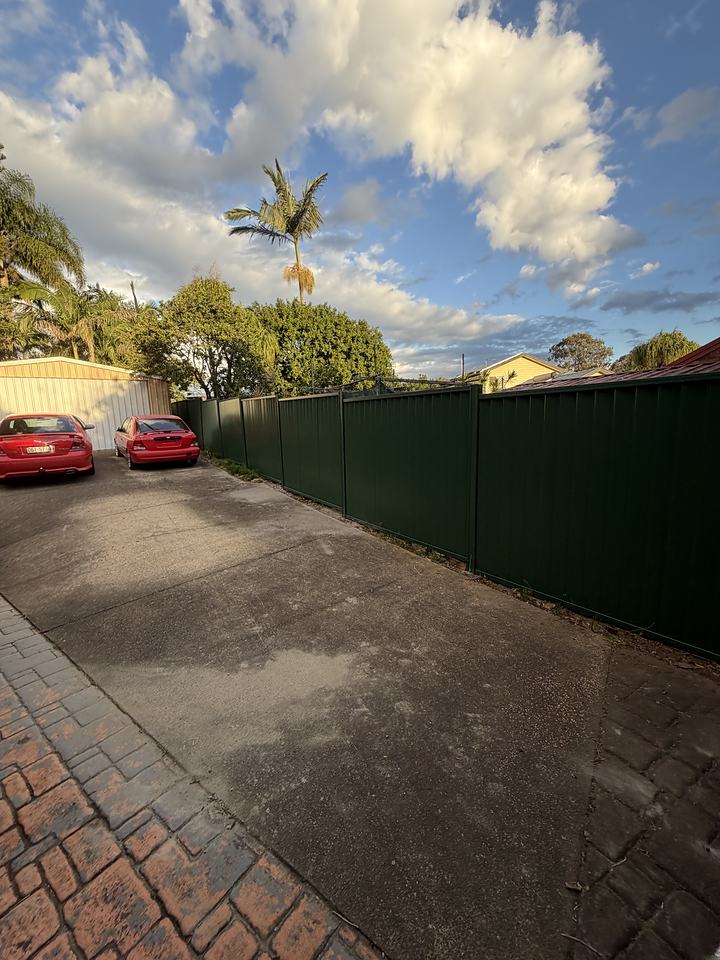
Sheets plumb, top rail level over the length of the drive. Colorbond shows a bad line more than timber does, because there is nothing in the surface to hide it.
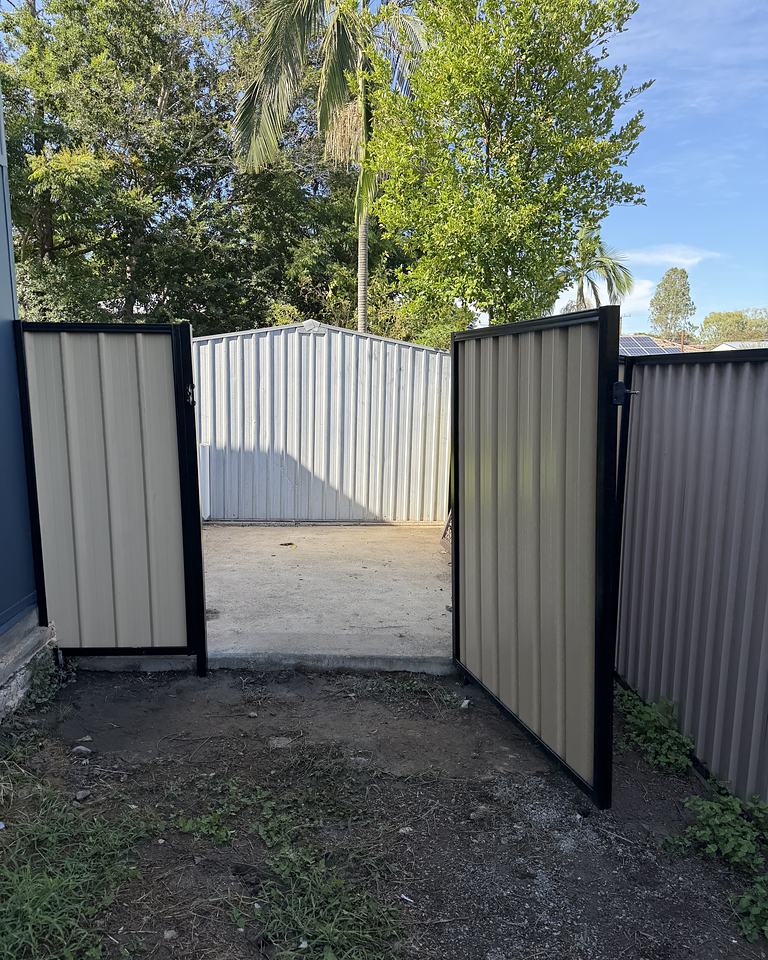
Hung to swing clear of the ground and shut square. The gate is the part that gets used every day, so it is the part worth spending the extra time on.
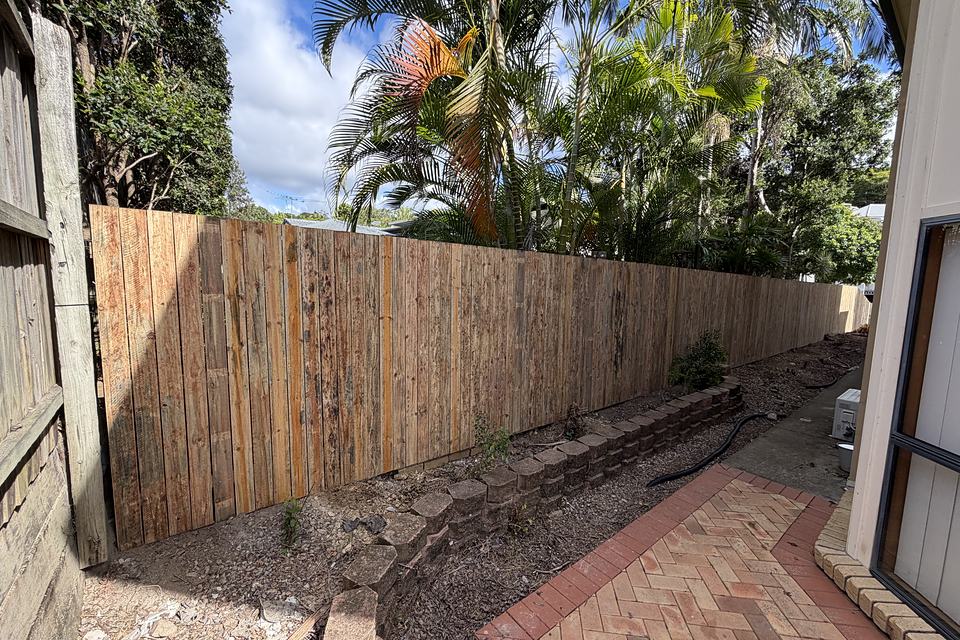
Sleepers stepped in under the run to pick up the drop, brick path left clean against the posts.
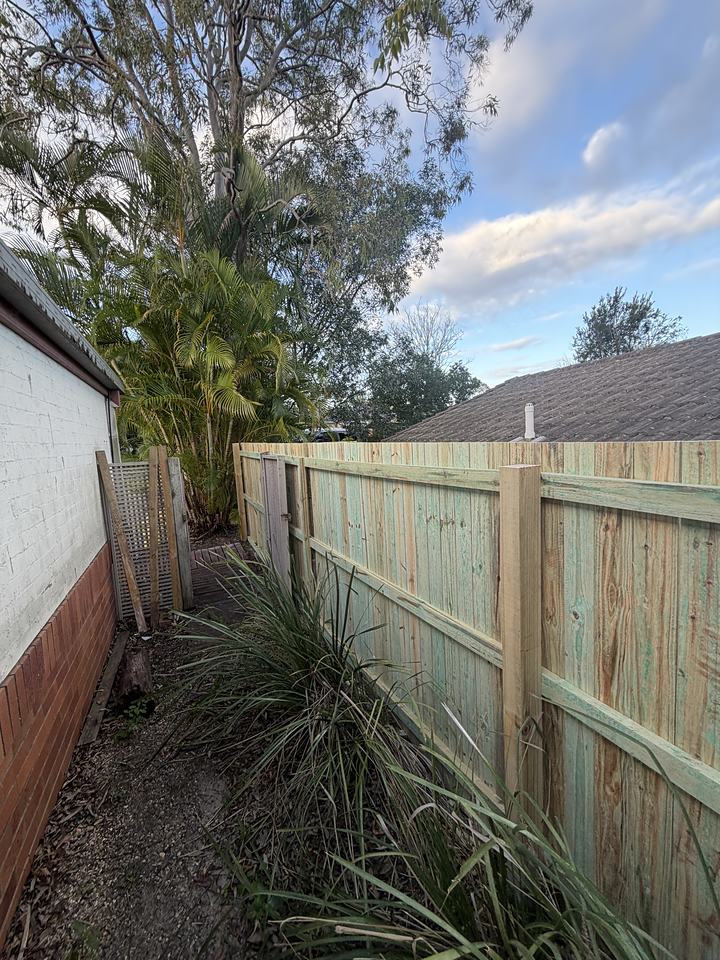
Closing the side off without boxing the yard in. Palings gapped consistently from the top rail down.
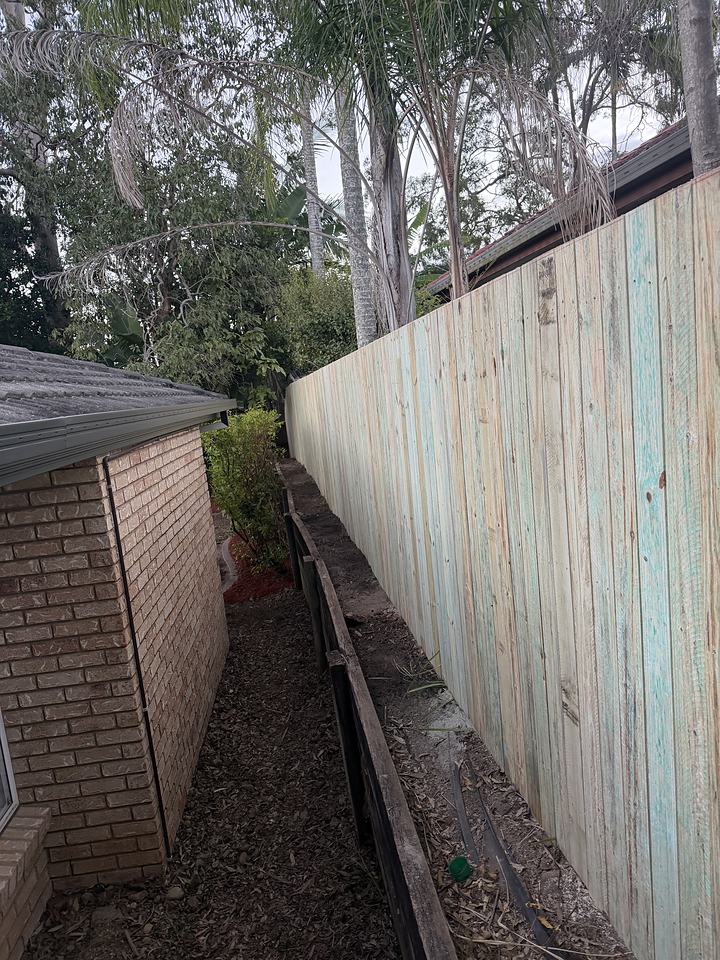
A boundary run built down a gap barely wider than a wheelbarrow. Tight access changes how a job is set out. It does not change how straight it finishes.
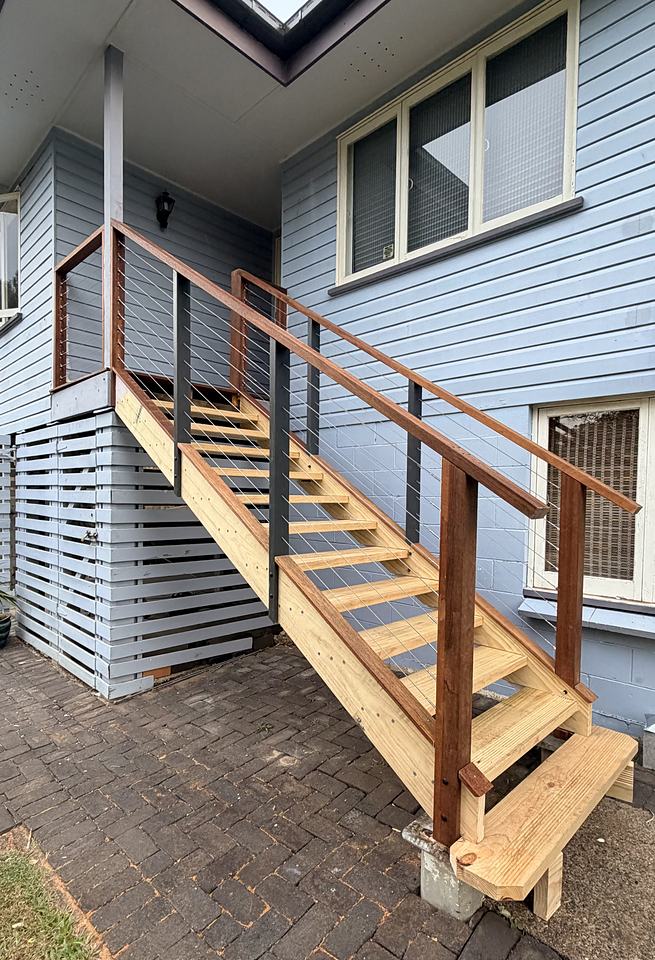
Hardwood handrail, wire balustrade, slatted screening under the house. The same framing work as a deck, in a spot where every cut is in plain view.
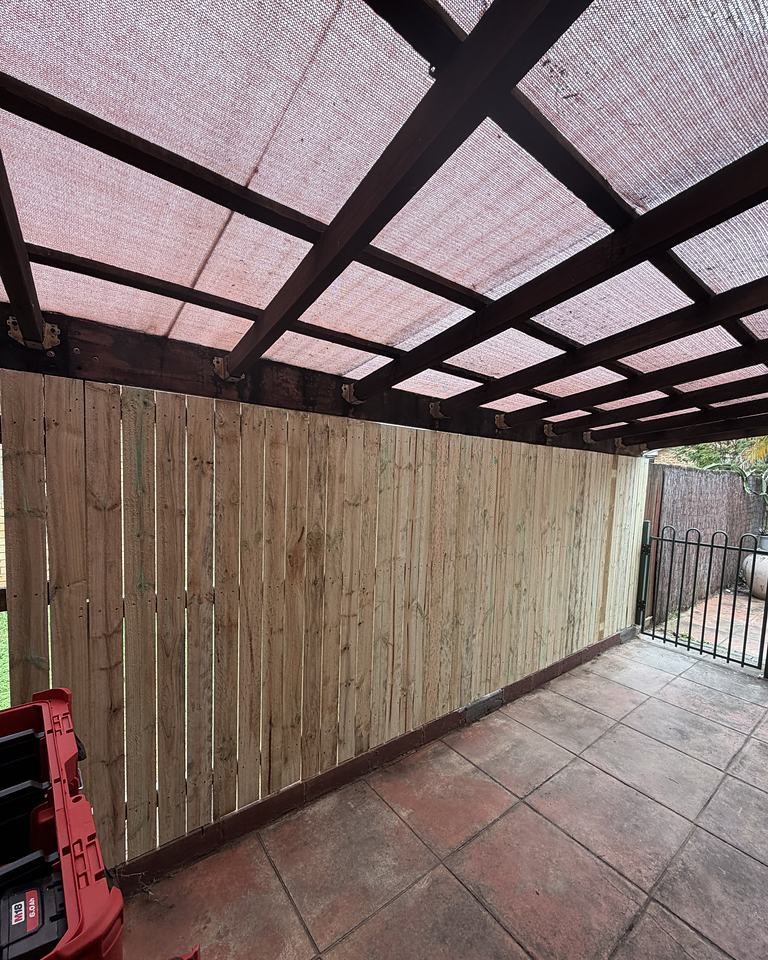
A slatted screen built into an existing patio, gaps even from the top rail to the ground.
Swipe for more
Decks, pergolas and carports.
Smitco builds them. There are no photographs of them on this page yet, and putting up somebody else’s work instead is not something we are willing to do. They go here as the jobs get finished.
Until then, the stair and the screen above are the same framing and fixing work, and the detail drawing on the home page is the standard the rest of it gets built to.
Want something like one of these?
Describe the job and Tyrone will come back to you. If you have a photo of the spot, that is worth more than a paragraph.